Architecture · Interior design
Architects & interior designers
House plans, villa design and interiors from ARCH 360 studios in Peshawar, Islamabad and Jeddah, led by Ar. Waqas Javed.
What does ARCH 360 design?
ARCH 360 is an architecture and interior design practice. We plan houses, villas, apartments, offices, shops and mixed-use buildings, and we design the interiors that make those spaces work every day. Our studio is in Peshawar, with offices in Islamabad and Jeddah. Each project starts with the way you live or work, the plot or space you have, and the budget you want to commit.
How does a house design project start?
Bring your plot dimensions, location, ownership or allotment papers, and a list of rooms and priorities. We discuss privacy, daylight, parking, guest areas and future floors before drawing. The concept plan is tested against the rules that apply to your plot, then developed into elevations, 3D views, working drawings and approval drawings. Interior layouts, furniture, storage and lighting are considered while the plan can still change.
When should I bring in an interior designer?
As early as possible. Kitchens, wardrobes, ceiling heights, light points and air-conditioning routes are cheaper to get right on paper than on site. For an existing home or office, start with measured drawings and photographs; the interior proposal then follows the real conditions, not a guessed rectangle.
Who builds the design?
When you are ready to build, our construction and interior execution team works from the same drawings. See ARCH 360 construction and execution on arch360.pk for house construction, grey structure, turnkey, renovation and fit-out.
Architecture and interior design services
Architectural design
Architectural design by ARCH 360
Interior design and space planning
Interior design by ARCH 360
Villa design and planning
Villa design by ARCH 360
Commercial interior design
Commercial interior design by ARCH 360 for offices, shops and restaurants
Interior design by city
Recent projects
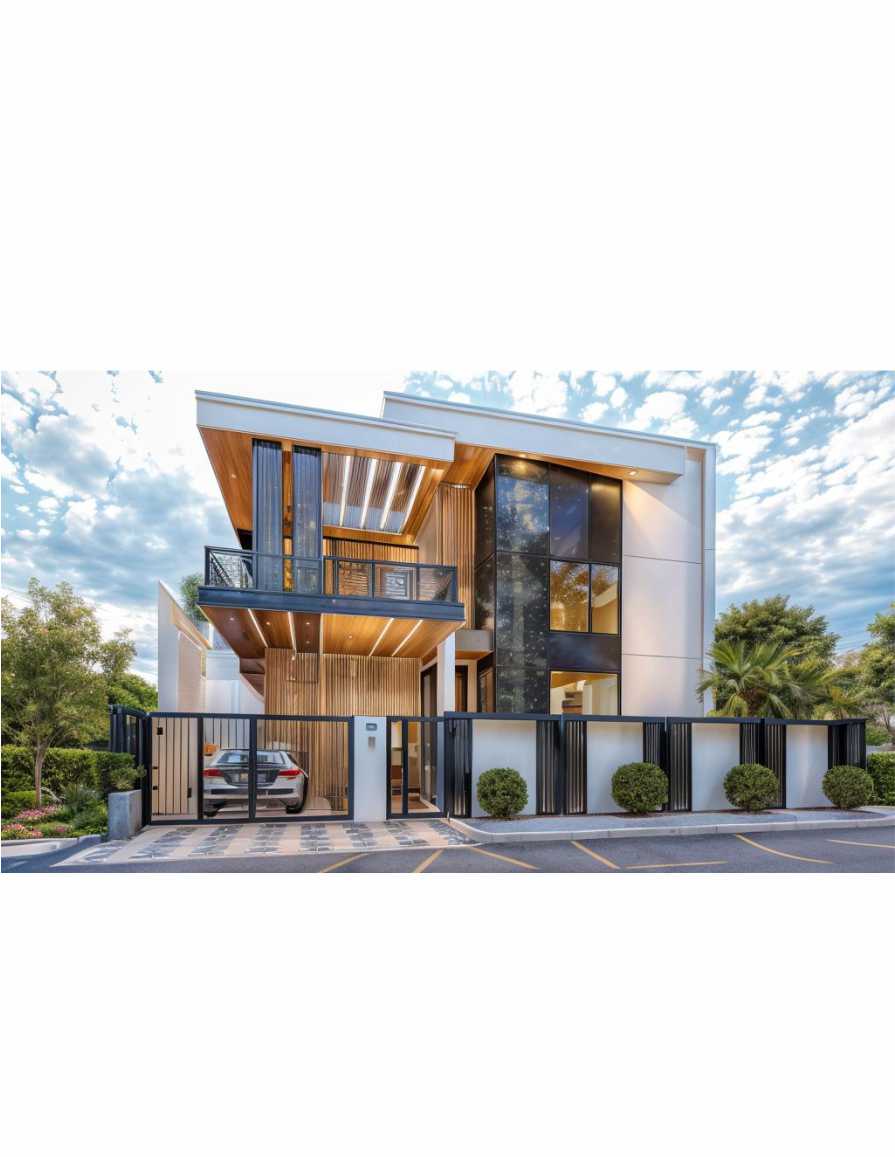
The exterior view pairs a projecting balcony and broad roof overhang with tall glazing. White framing, dark vertical panels and warm-toned surfaces define the front elevation.
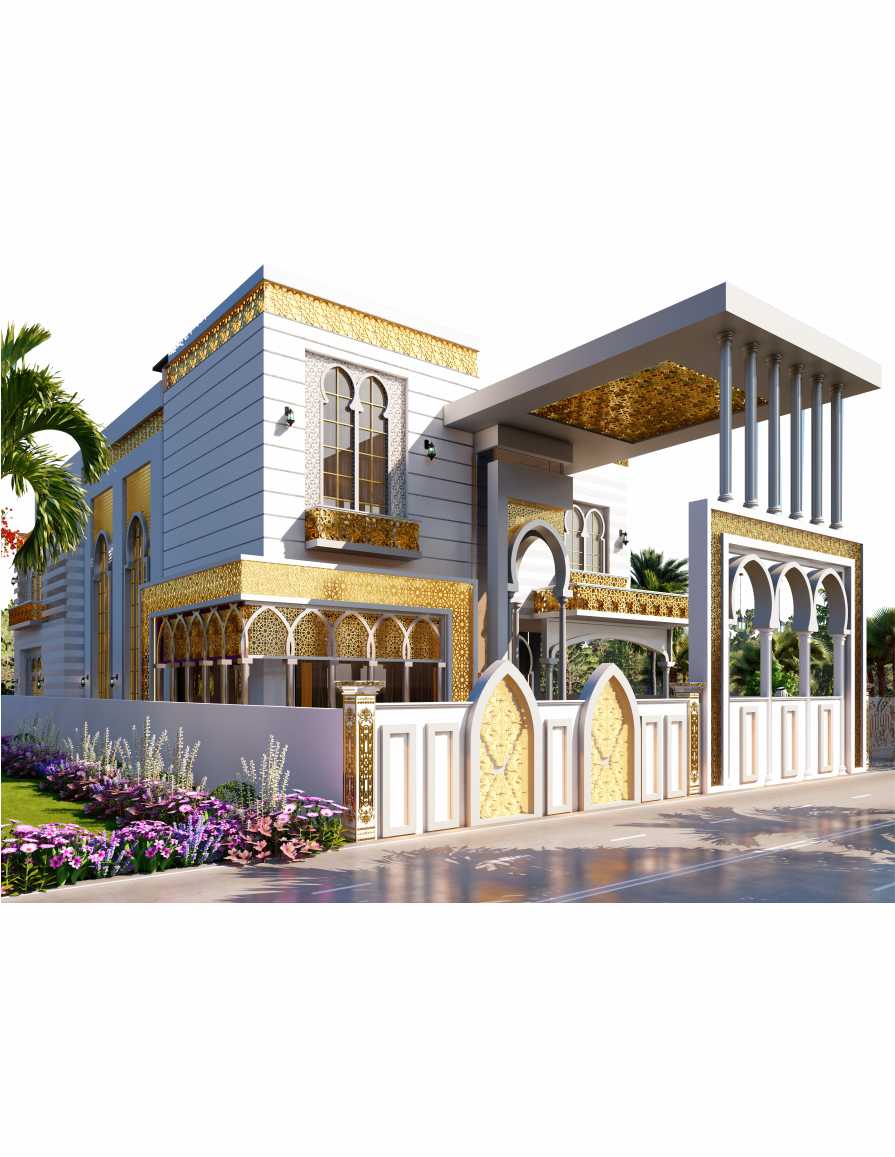
Arched openings repeat across the windows, entrance and boundary wall. Pale wall surfaces contrast with gold-toned ornamental panels and slender columns at the entrance canopy.
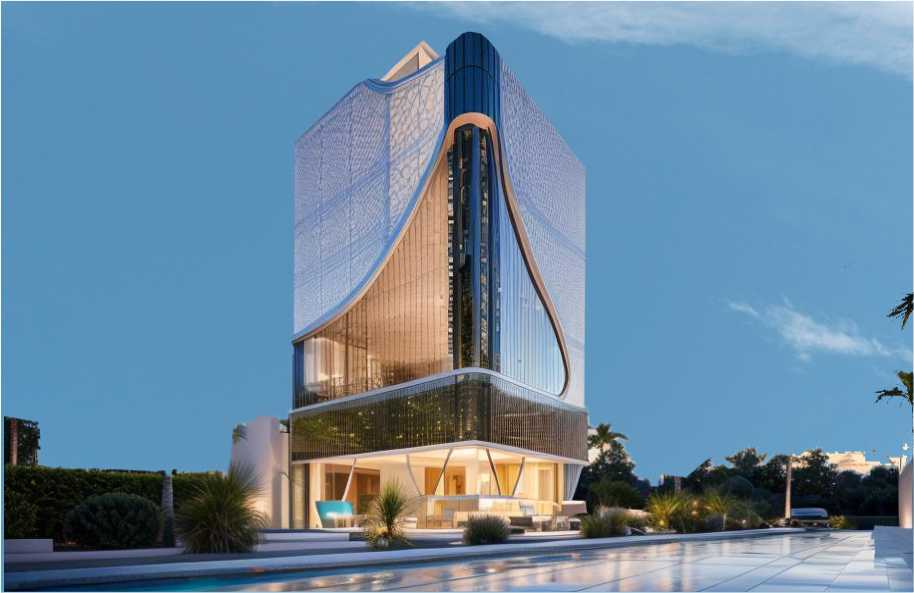
The tower view shows curved facade edges framing tall glazed surfaces. Patterned upper panels contrast with the transparent lower levels and the entrance canopy.
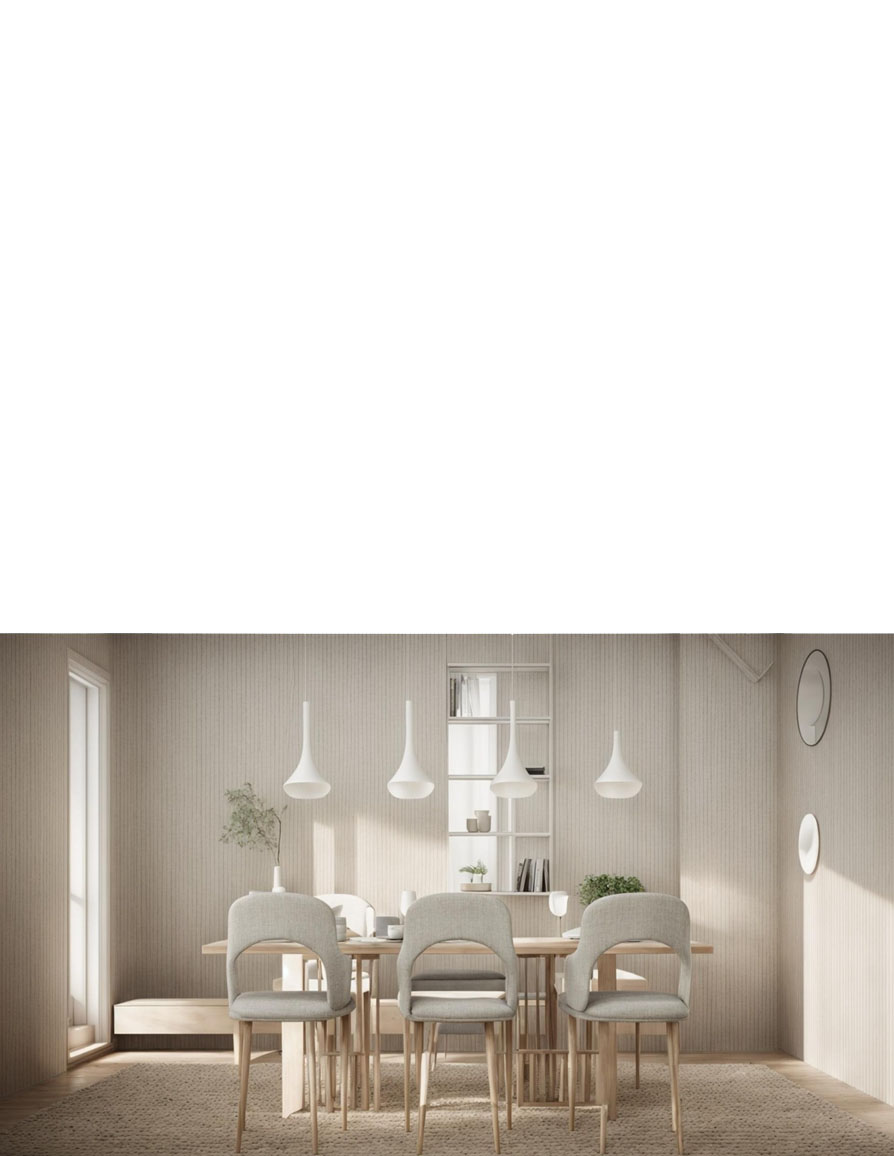
This dining-room view brings a pale table and upholstered chairs together beneath a row of pendant lights. Vertical wall detailing and open display shelving continue the light-toned palette.
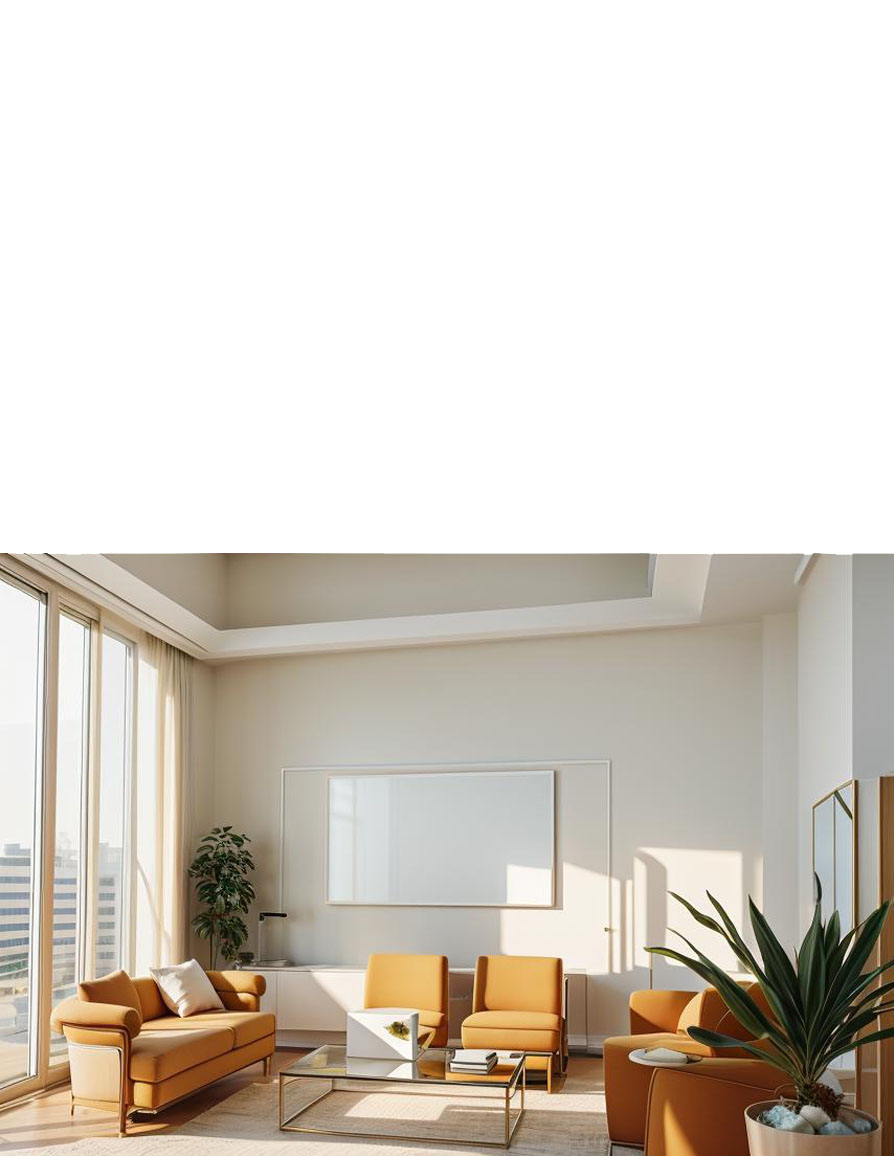
The sitting-room view groups mustard-coloured seating around a low table beside tall windows. Pale walls, a recessed ceiling and a low cabinet form the backdrop.
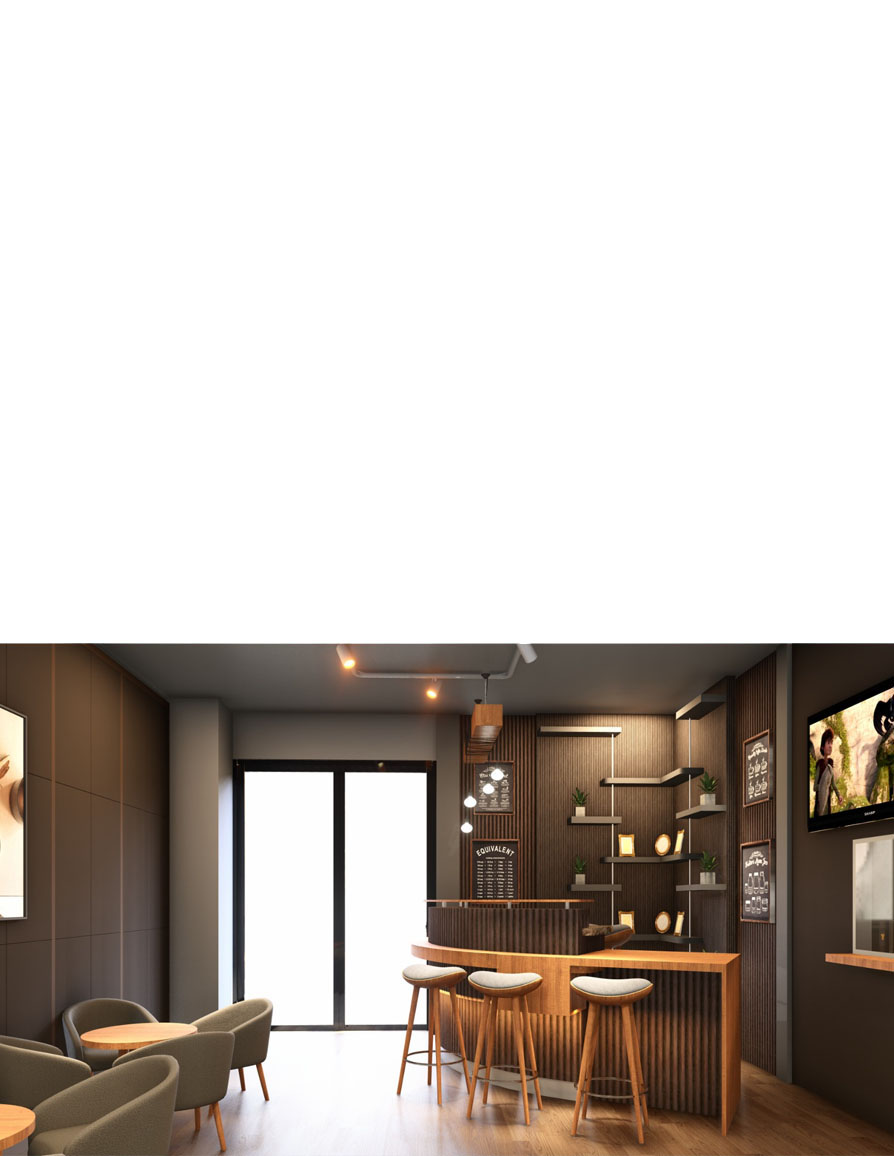
The cafe view places counter seating beside small tables and upholstered chairs. Dark wall panels, open shelves and overhead spotlights frame the serving counter.
Which office is closest to me?
ARCH 360 Peshawar
C15-C19, Arbab Tower, Nasir Bagh Rd, Peshawar, 25000, Pakistan+92 332 3333360
+92-91-5840013 (landline)
Mon–Sat 09:00–18:00 PKT
ARCH 360 Islamabad
Office No. 01, Silver City, G-11 Markaz, Islamabad, PakistanMon–Sat 09:00–18:00 PKT
ARCH 360 KSA, Jeddah
Ibne Abi Khalid, Bryman Dist 23641, Jeddah, Kingdom of Saudi ArabiaSun–Thu 09:00–18:00 AST